 Menu
Menu

B1
flat house
1.NP
B1
flat house
2.NP
B1
flat house
3.NP
B1
flat house
4.NP
B2
flat house
1.NP
B2
flat house
2.NP
B2
flat house
3.NP
B2
flat house
4.NP
B4
TWIN house
1.NP - 2.NP
B5
TWIN house
1.NP - 2.NP
B6
TWIN house
1.NP - 2.NP
B7
TWIN house
1.NP - 2.NP
B8
TWIN house
1.NP - 2.NP
B11
TWIN house
1.NP - 2.NP
B12
TWIN house
1.NP - 2.NP
B13
TWIN house
1.NP - 2.NP
B14
TWIN house
1.NP - 2.NP
B15
TWIN house
1.NP - 2.NP
B18
TWIN house
1.NP - 2.NP
B19
TWIN house
1.NP - 2.NP
B20
TWIN house
1.NP - 2.NP
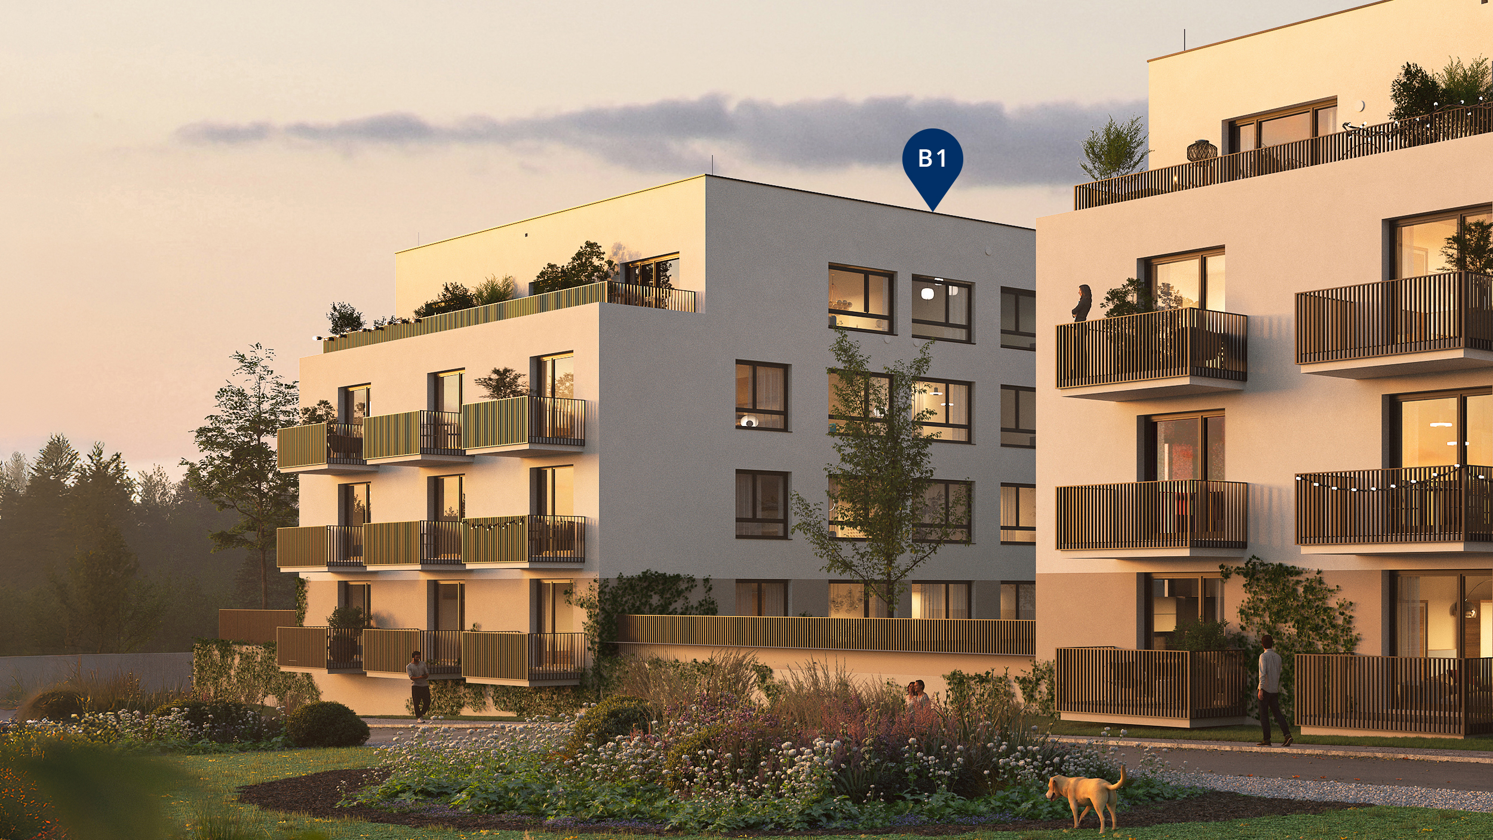
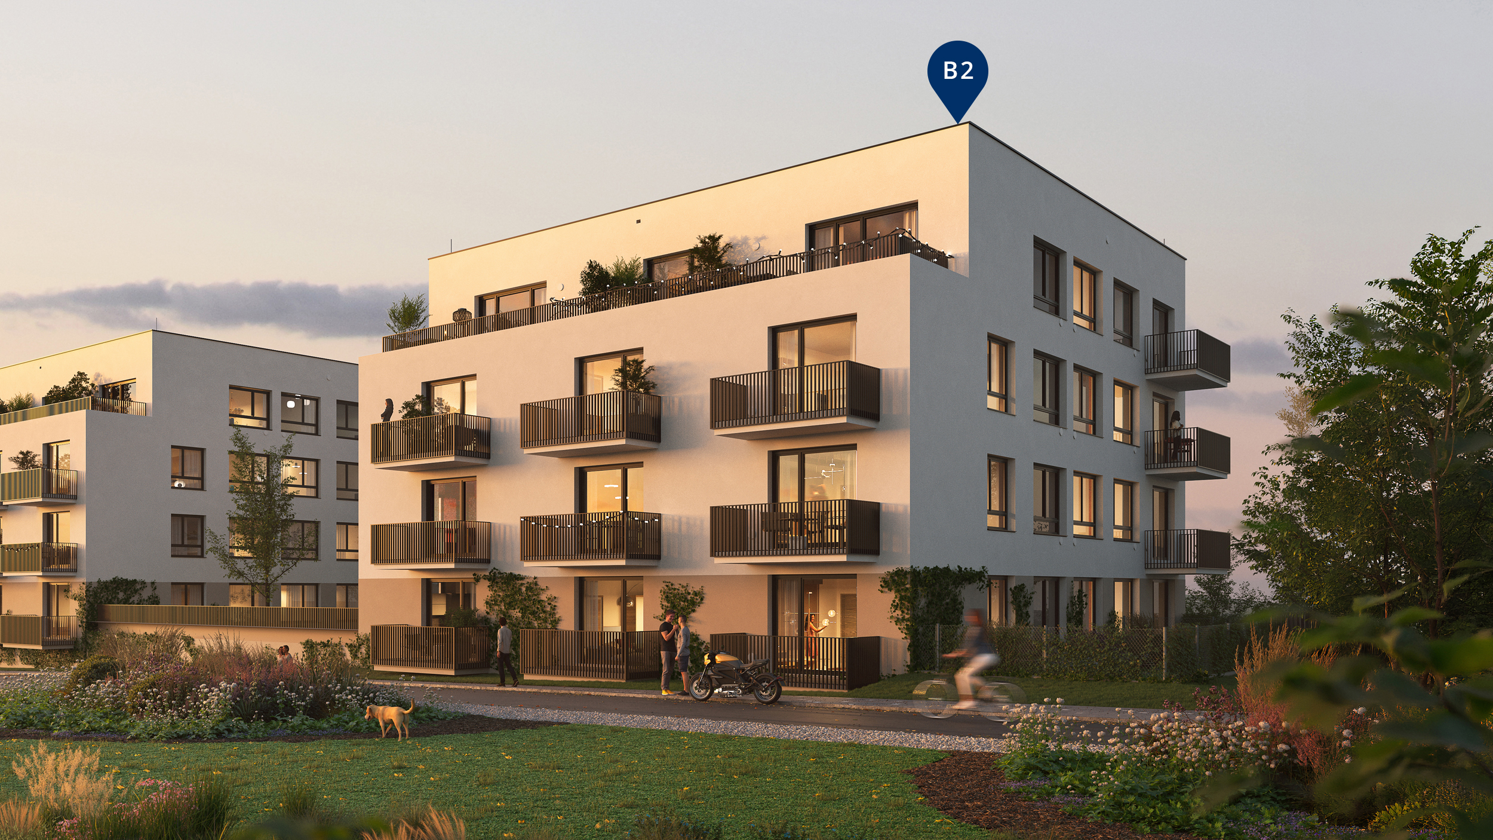
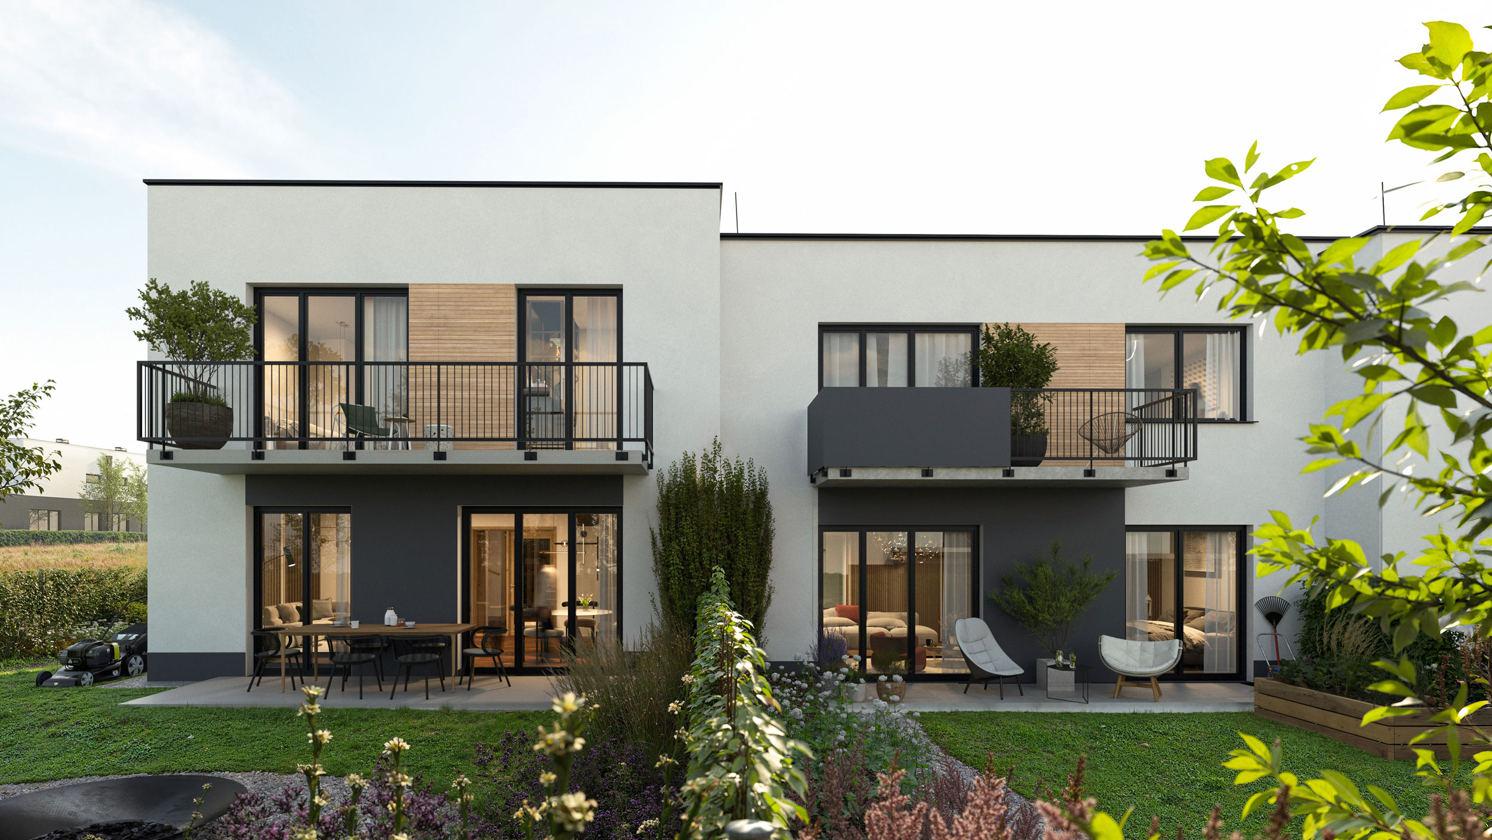
view from the street
view from the garden
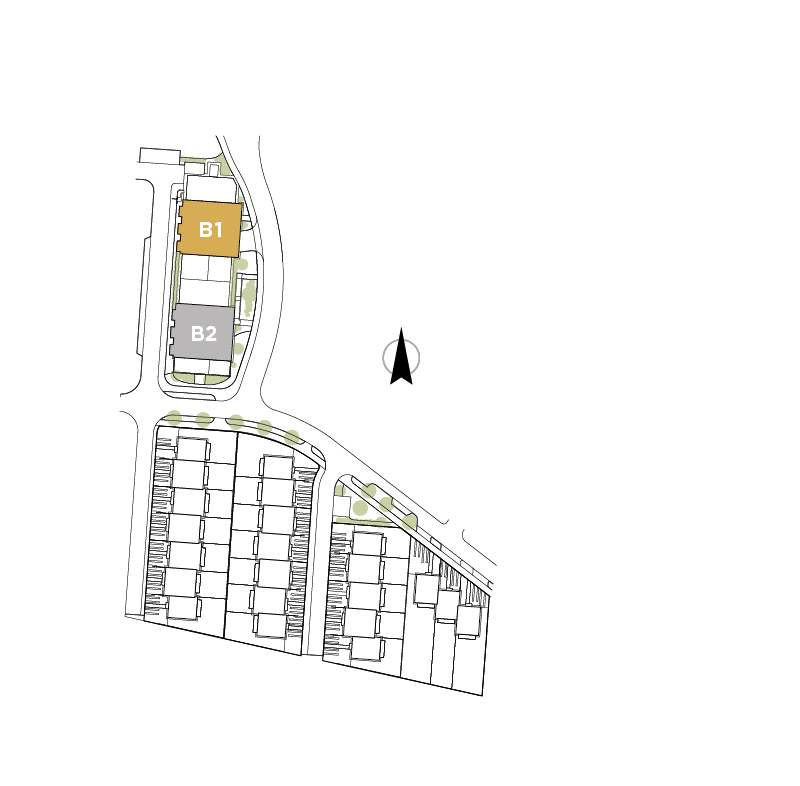
| house | B1 |
| unit | 143 |
| type | FLAT |
| Price | 9 096 046 CZK |
2+kk
disposition
61 sqm
Floor area
6,2 sqm
Balcony
first floor
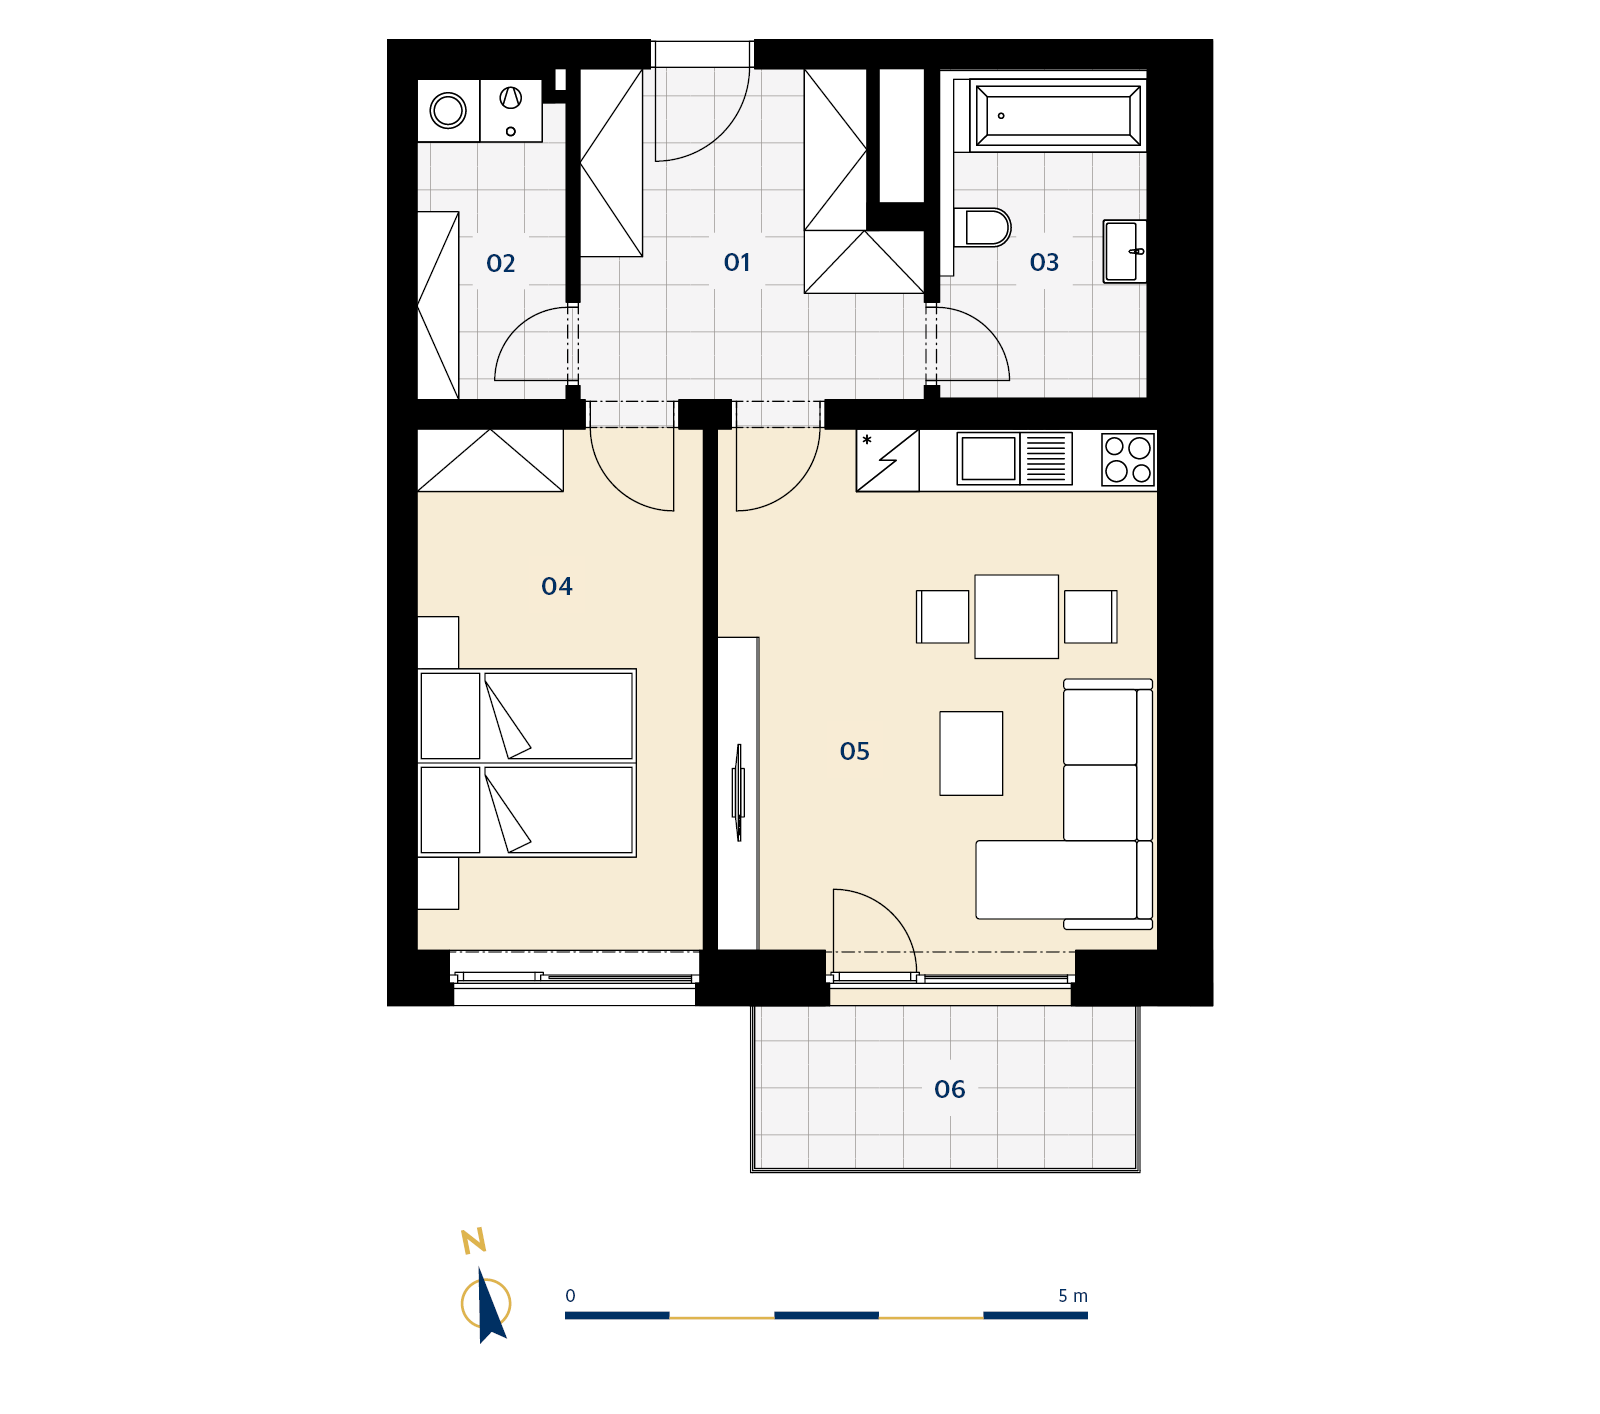
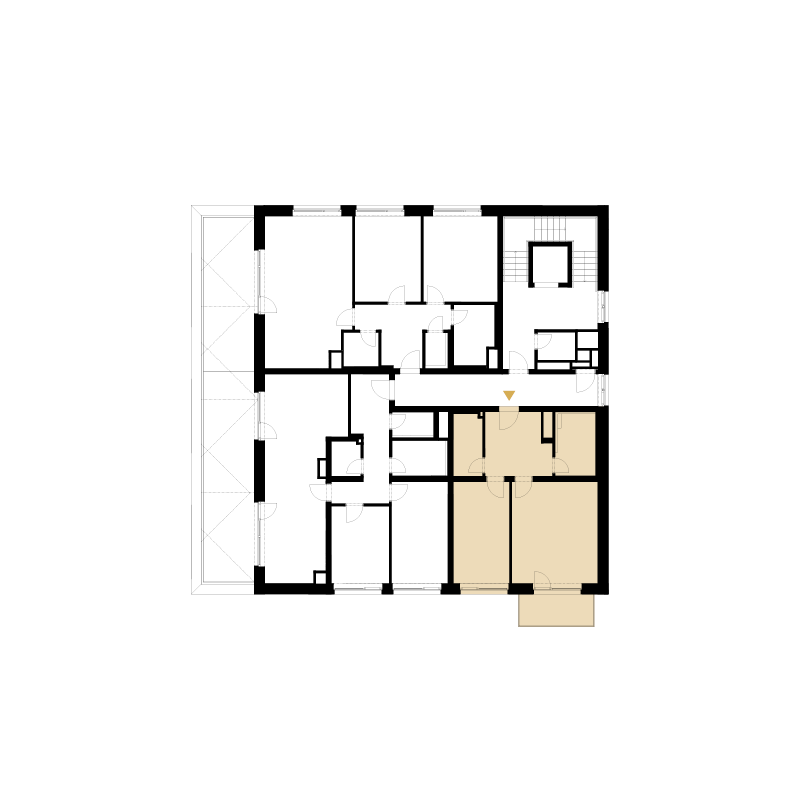
| 01 | Corridor | 10,5 m2 |
| 02 | Utility room | 4,5 m2 |
| 03 | Bathroom | 6,3 m2 |
| 04 | Bedroom | 14,3 m2 |
| 05 | Living room & kitchen | 21,6 m2 |
| total living area | 57,2 m2 | |
| total floor area | 61 m2 | |
| 06 | Balcony | 6,2 m2 |
reservation
The equipment and facilities shown in the house plans (furniture, kitchen units, appliances, built-in wardrobes, etc.), as well as awnings, are not included in the delivery. The scope of delivery is specified in the apartment standards. The investor reserves the right to make changes.
We are now presenting the Twin and Harmony houses to you in the form of floor plans of typical houses. However, you can already see the real sizes and layouts of specific houses in the price list. You can reserve the house and we will be happy to send you a pdf of the floor plan soon. These are currently being finalized.
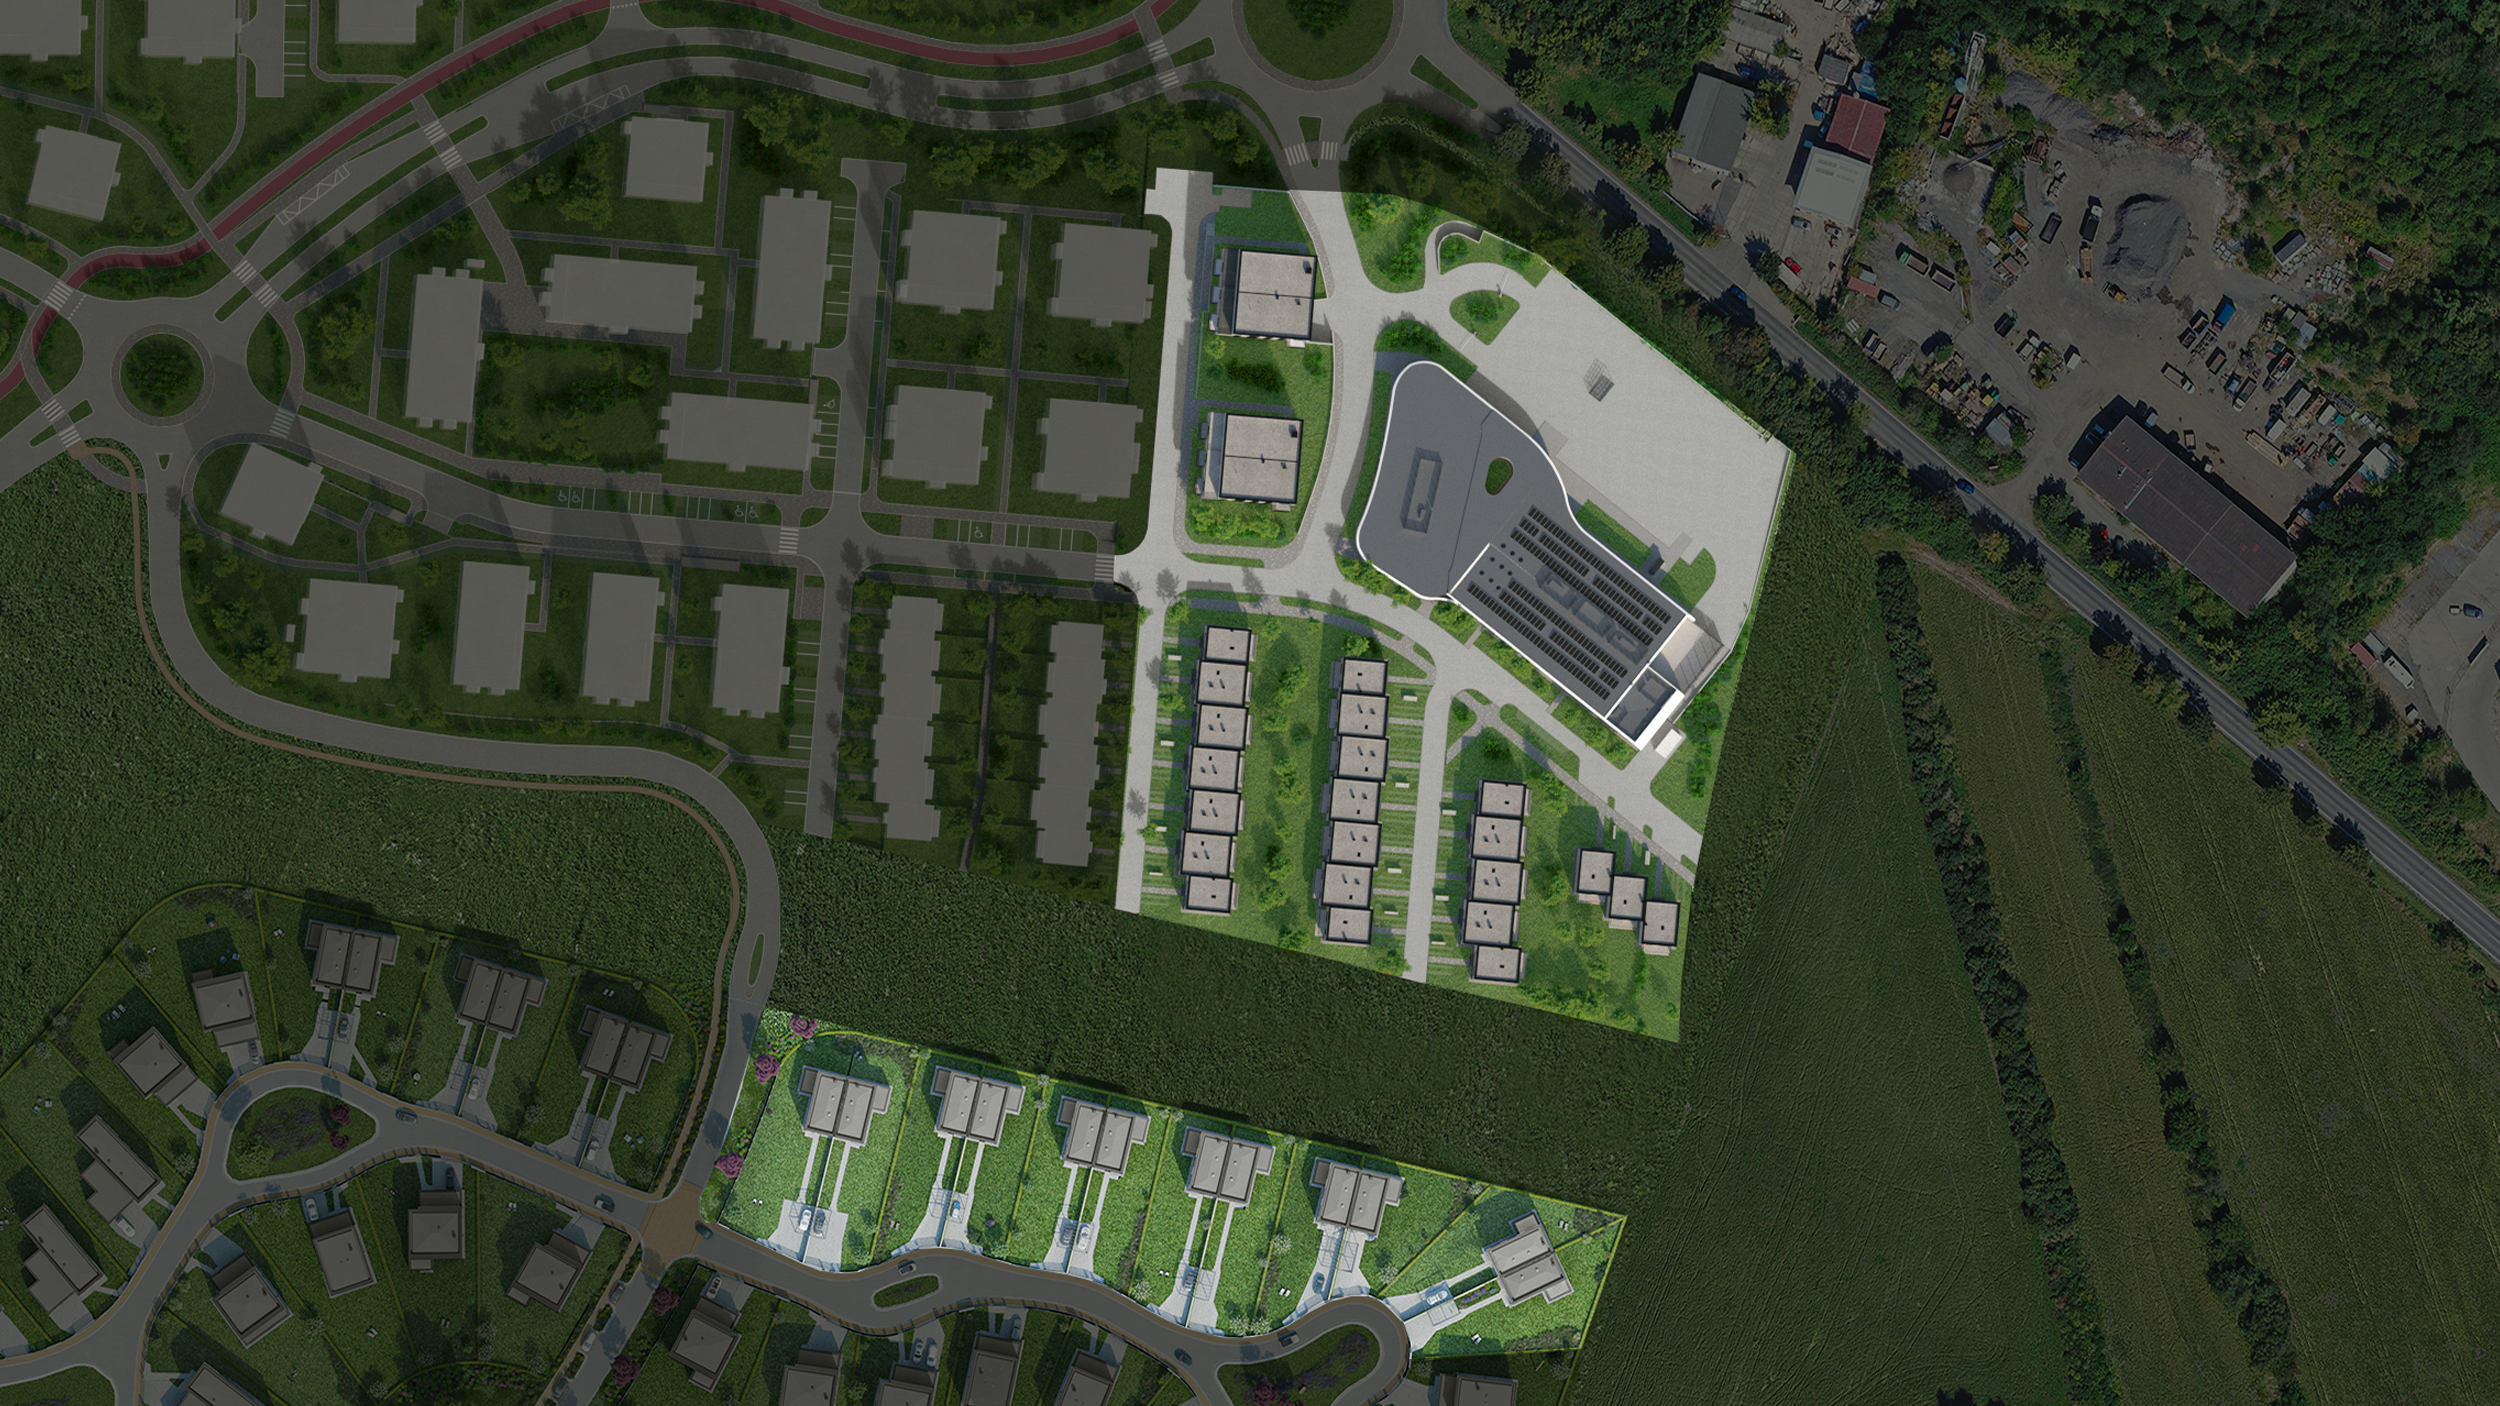
Situation
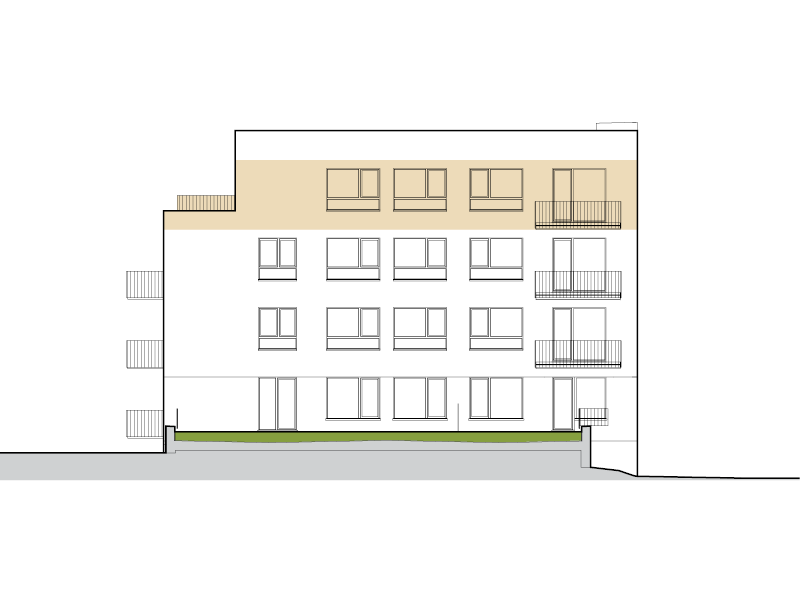
Northern view